



Container & Modular Homes
Expandable Prefab House For Sale
$30,000
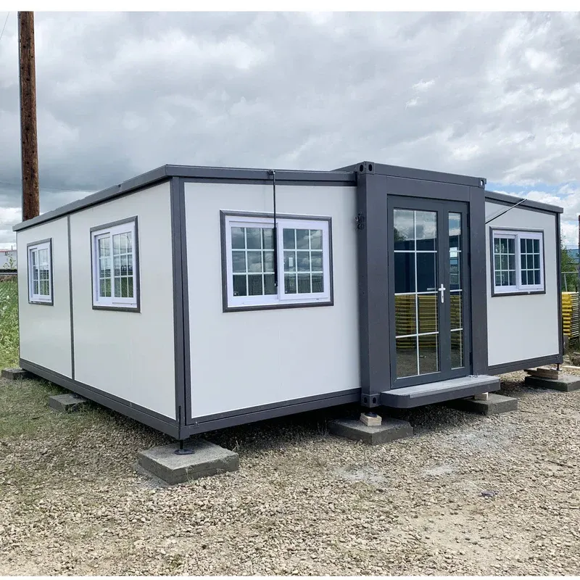
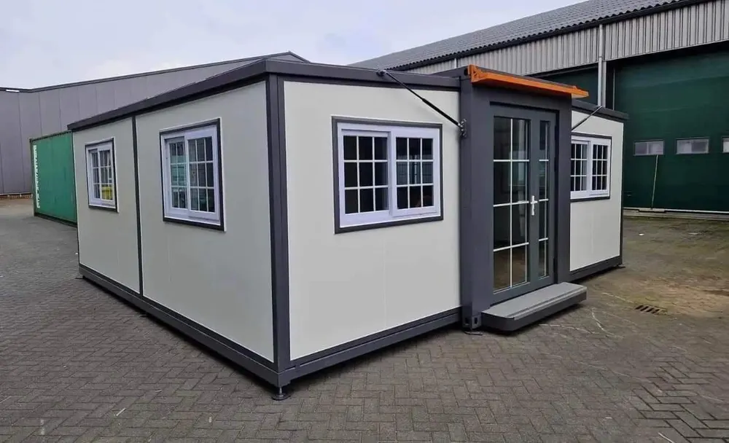
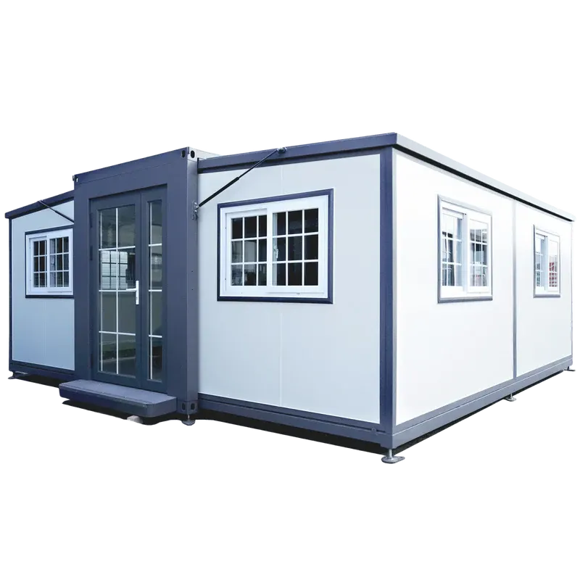
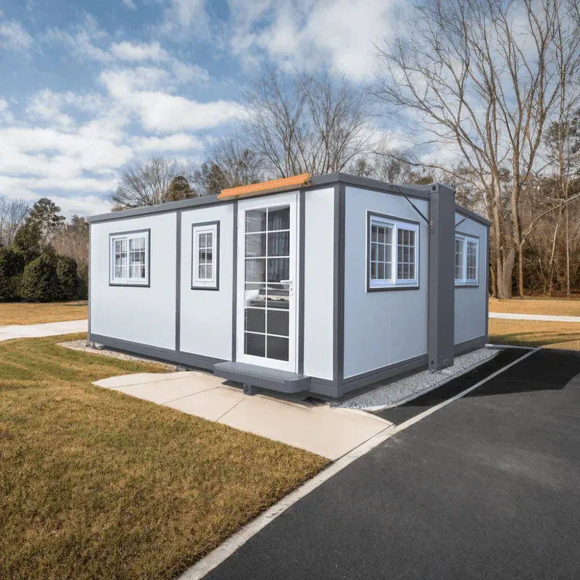
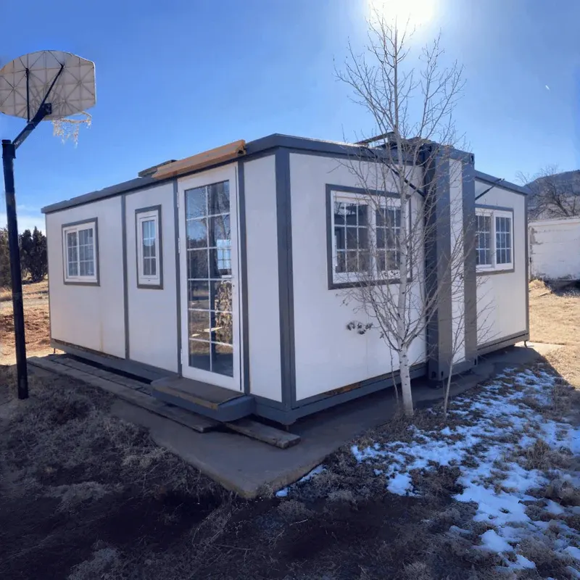
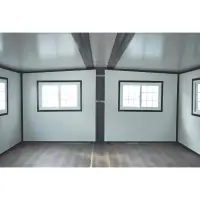
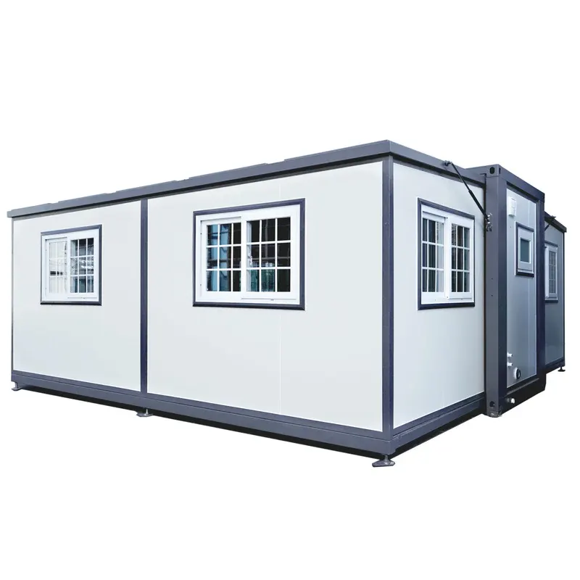
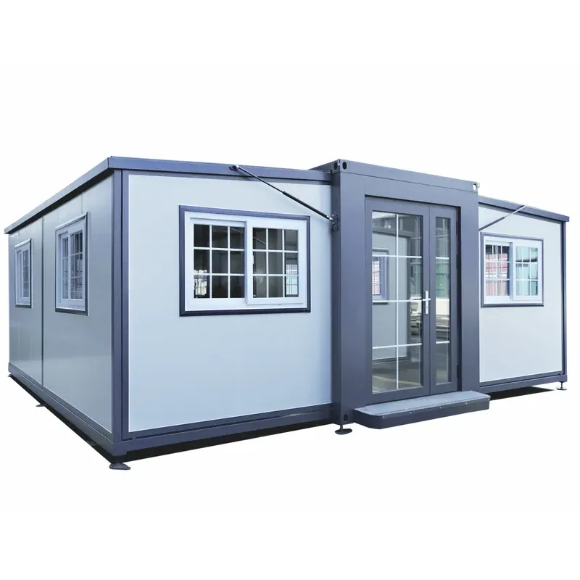
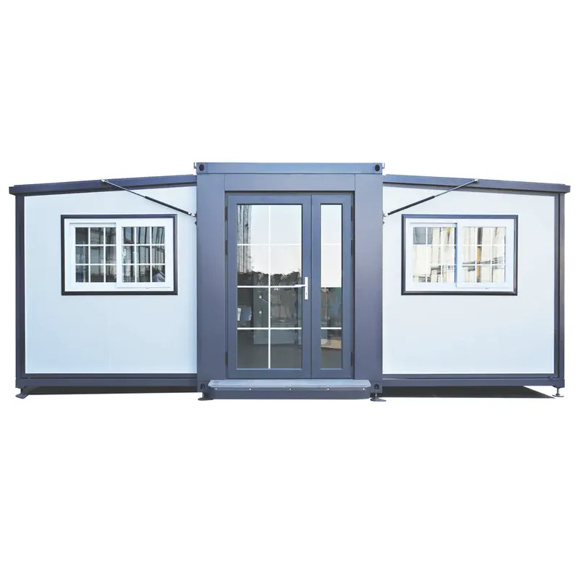
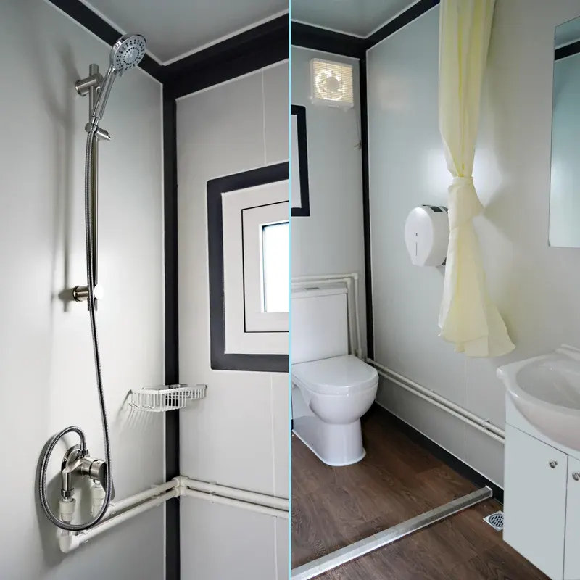
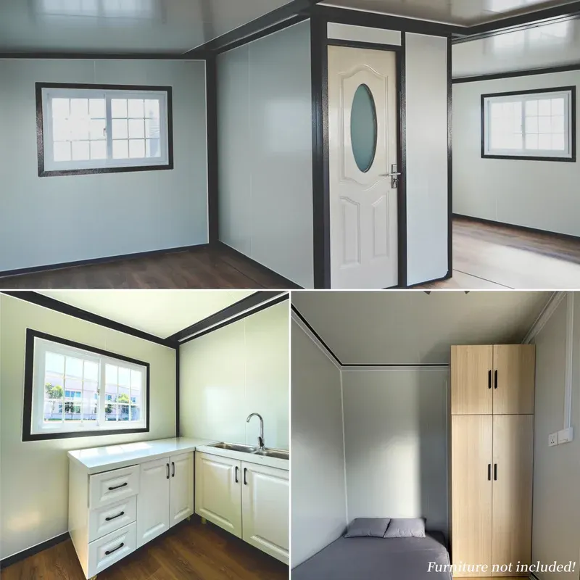
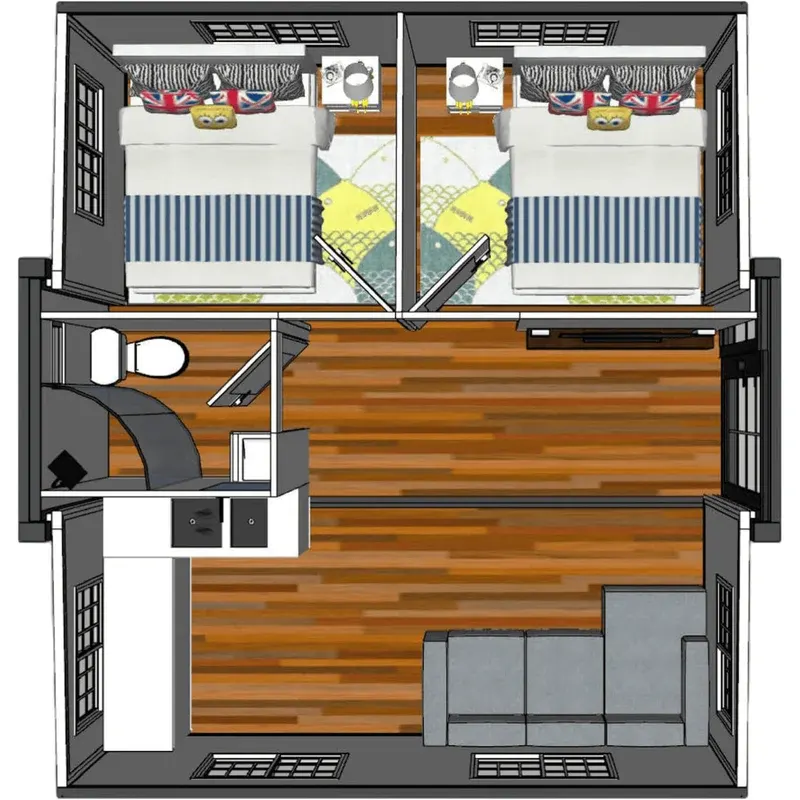
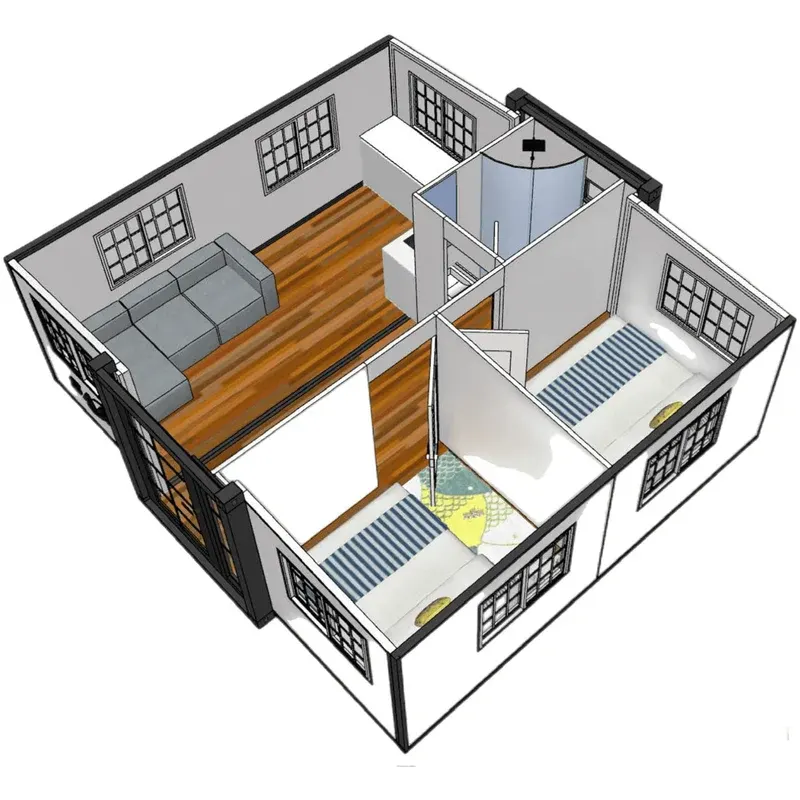
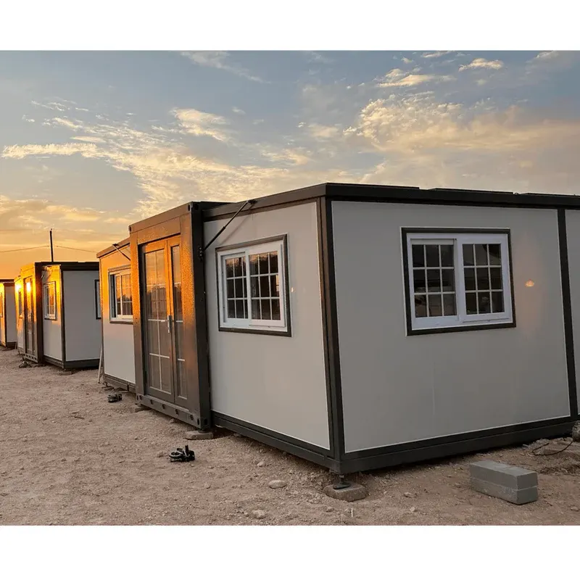
Expandable Prefab Home 19ft x 20ft. Portable Prefabricated Tiny Home 19x20ft, Mobile Expandable Prefab House for Hotel, Booth, Office, Guard House, Shop, Villa, Warehouse, Workshop.
This Bastone Mobile Expandable Prefabricated House is an ideal alternative for temporary accommodation or office. People who travel around love mobile houses, they can move the portable house with a trailer when they move around. This Bastone Mobile house is easy to set up and quick to assemble and comfortable to live in.
This unit ships from the Portline Containers yard at 153 FM 1564, Greenville, TX 75402 for a flat $540 to any address in the lower 48, typically 7–12 business days after payment clears. Returns are accepted for 30 days from delivery with free return freight, and refunds are processed within 10 business days of inspection.
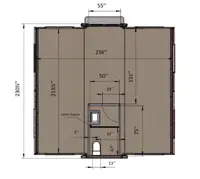
$18,000 buys this 19×20 container building. The listing gives hydraulic brace of Pressure 3000N, bearing of 6204, hinge pulley block of 2000 lbs and wire rope of φ5mm. The floor measures 19×20, about 380 square feet.
That price puts it at the middle of the Container & Modular Homes we stock. Call with stock PL-4486 to hand and we will go through condition and site access.
Due to the extra large size, the product will be shipped via flatbed trucks, and it is customers’ responsibilities to unlaod the product from the trucks. Please have forklifts or crane ready to unload. Please make sure the forklift has enough capacity to unload and balance the product when unloading. A crane is recommended.
Mobile Prefab House is not wired. Please hire an electrician for American standard wiring. Stay safe! We recommend you connect toilets to the sanitary sewer system and connect water to the pipe system. If not, you may need tanks outside the structure for waste.
You may also like
Container & Modular Homes
Container & Modular Homes
Container & Modular Homes
Container & Modular Homes
Container & Modular Homes
Container & Modular Homes
Container & Modular Homes
Container & Modular Homes